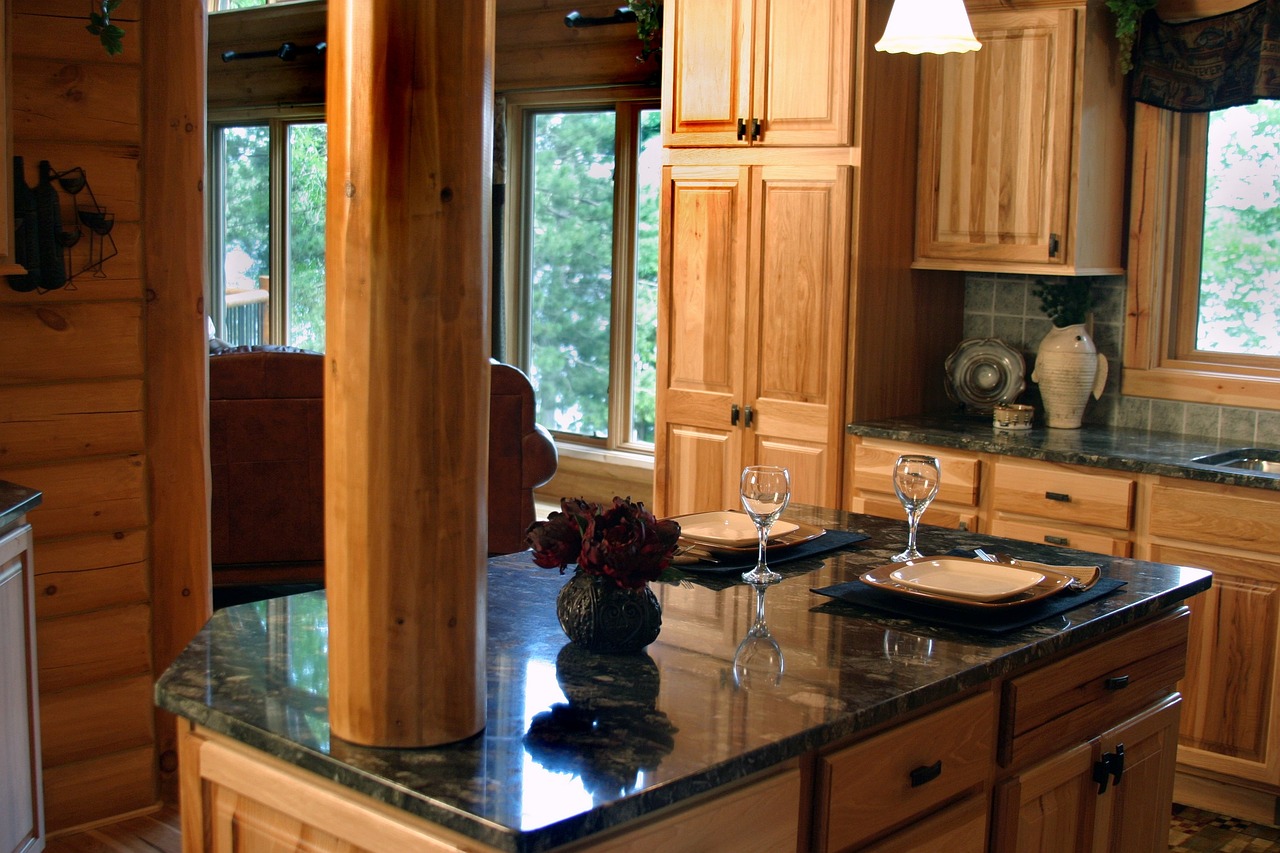
Homeowners tend to think of the measure as a formality, twenty minutes with a tape and a clipboard before the real work begins. It is closer to the opposite. Template day is where most of the decisions that determine how your finished countertop looks and how long it lasts actually get made, and once the crew drives away with that template, changing your mind gets expensive. Here is what happens, in order, and what you should be paying attention to while it does.
The Cabinets Have To Be Finished First
We cannot template over a base cabinet that is not permanently in place, level, and screwed to the wall. Not mostly in place. Not sitting there while the installer waits on a filler strip. The template records the exact plane the stone will sit on, so if a cabinet shifts a quarter inch after we measure, the stone arrives a quarter inch wrong and there is no adjusting it.
That means the sink base needs its cabinet, any appliance garages or corner units need to be set, and the run needs to be shimmed to level. If you are having new flooring installed, that question matters too. Flooring that goes in after the cabinets can lift a dishwasher or a freestanding range enough to change how the counter meets it. Sort the order out with your contractor before you book the measure rather than after.
We also need the actual sink and the actual cooktop on site, not the model numbers. Manufacturers change cutout dimensions between production runs, and spec sheets published online are frequently a revision behind. A farmhouse sink in particular has to be physically present and usually already set, because the stone is cut to sit around it rather than over it.
What the Template Records
Modern templating in Asheville is nearly always digital. The tech sets a laser unit on a tripod in the middle of the kitchen and shoots points around the perimeter of every cabinet run, building a dimensioned drawing on a tablet as they go. It takes longer than a tape measure would and it is far more accurate, which matters because almost nothing in a house is square.
The laser picks up what a tape hides. Walls that bow outward in the middle of a run. Corners that are two degrees off ninety. A backsplash wall that leans. Every one of those gets built into the stone so the finished piece lands tight against the wall instead of leaving a wedge of shadow you can see from across the room.
The tech is also recording the vertical picture: cabinet height variation along the run, whether the dishwasher opening will accept the thickness of your material plus any buildup, and how much room there is under a window sill.
The Four Decisions You Make Standing There
Seam placement comes first, and it is the one people regret most often. Slabs come in finite sizes, so any run past roughly ten feet is getting a seam somewhere. You get some say in where. The usual choices are behind the sink, at an inside corner, or at a natural visual break. Behind a sink is common because the cutout hides most of the joint, though it does put the seam in the wettest spot on the counter. Ask to see where it lands on the drawing and picture yourself standing at it every morning.
Overhang is second. The default is an inch and a half past the cabinet face, but if you plan to seat people at a peninsula you want twelve to fifteen inches of knee room, and past about ten inches unsupported the stone needs steel or a bracket underneath. That support has to be decided now, because it usually mounts to the cabinet before the stone lands on it.
Edge profile is third. Eased and half bullnose are the workhorses. A heavier ogee or a mitered waterfall edge costs more and takes longer to fabricate, and on a dark stone a busy profile shows every fingerprint. Look at physical samples in your own light, not on a screen.
Fourth is the sink and faucet layout. You will be asked how many holes and how far apart, whether you want a soap dispenser, and whether the faucet sits centered on the sink or centered on the window above it. Those two centers are often not the same point. Pick one and say so out loud, because whoever guesses wrong will be the person you call in three weeks.
Why Asheville Houses Complicate This
A good part of the housing stock here is older than the idea of a level floor. Montford and West Asheville are full of homes from the 1920s and 1930s where a century of settling has left cabinet runs that drop half an inch end to end. Newer mountain construction on a sloped lot has its own version of the same problem.
None of that stops the job. It changes the shimming and it occasionally changes the seam plan, since a long unbroken piece of stone across a run that is not flat will either rock or crack. What it does mean is that a template on an older Asheville house takes longer, and any quote produced from a phone call rather than a visit is a guess.
Humidity is worth a word too. Cabinet boxes in a house that has gone through a few damp Blue Ridge summers without air conditioning can swell and move. If the kitchen has been closed up during a renovation, open it and run the HVAC for a day or two before the measure.
The Gap Between Template and Install
Once the template is captured it goes to the shop, where it is laid over the digital image of your actual slab. This is the step where slab selection pays off. If you picked a piece with dramatic movement, someone is deciding which part of that movement lands on your island and which part gets cut away for the sink. Ask whether you can review that layout. Most fabricators will send you a picture of the proposed layout on the slab, and it takes two minutes to look at.
Cutting, edge work, and polishing usually run seven to ten business days. Rushing that window is rarely worth it. Stone that goes on the truck before the polish is properly finished tends to come back.
What Sends a Crew Back for a Second Trip
The short list, in rough order of frequency: a sink swapped after the template, a cabinet moved by another trade, a range or dishwasher that turned out to be a different model than the one specified, and a backsplash tiled before the counters went in. That last one catches people. Tile installed first leaves no tolerance for the stone to slide back against the wall, and the fix is usually cutting tile.
Keep a rule for the period between template and install: nothing in that kitchen moves. If something has to move, call the fabricator the same day. A revision caught before cutting costs nothing. A revision caught after cutting costs a slab.
Getting Ready for the Day
Clear the counters and empty the base cabinets on the sink run. Keep pets somewhere else, since the laser tripod is easy to knock over and the tech will be walking backwards. Have your sink, faucet, and cooktop unboxed and in the room. Plan for ninety minutes to two hours for an average Asheville kitchen, longer if there is an island with an odd shape.
Then be there. Not in the next room, actually in the kitchen for the ten minutes where seams and overhangs and faucet holes get settled. That conversation is the whole job. Everything after it is machining.
We give a free in home measure and we will walk you through all of it before anything gets cut. Call (828) 353-2430.
Need help in Asheville?
Call (828) 353-2430